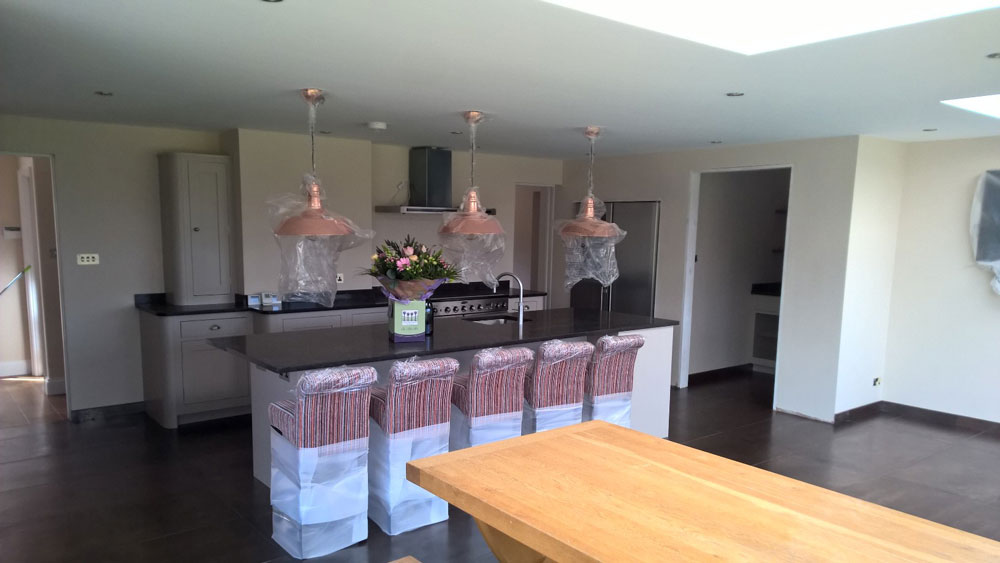
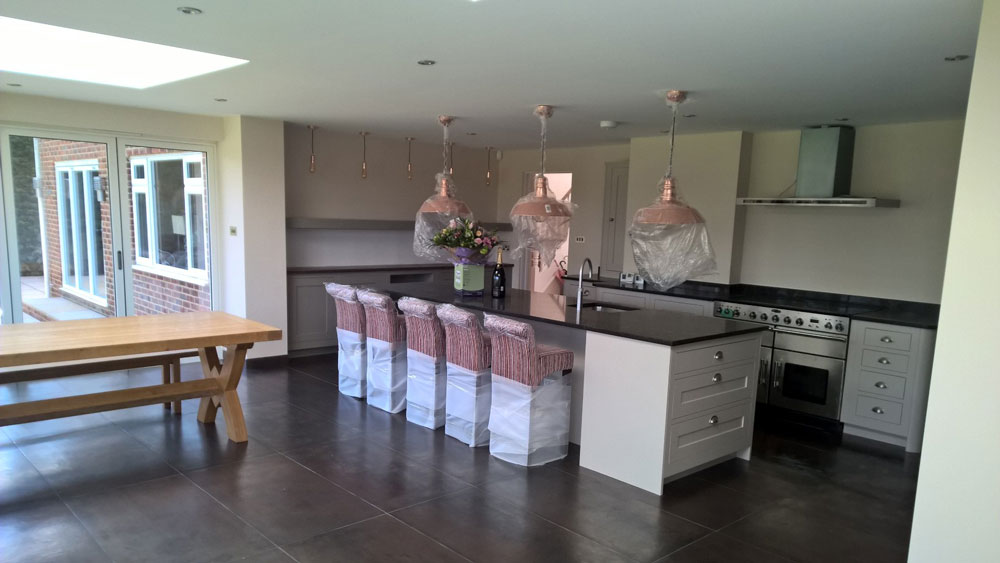
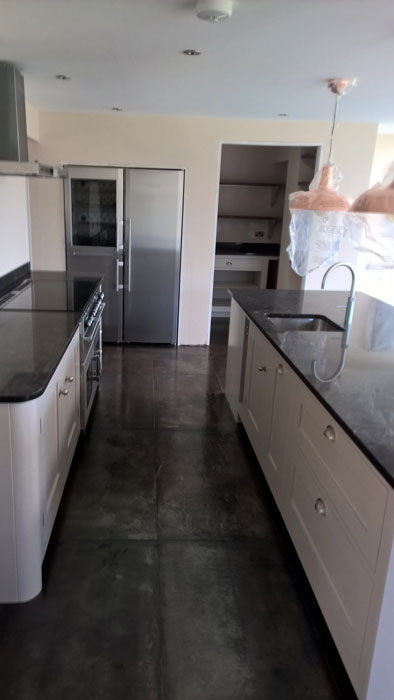
Syntheto were commissioned in later 2016 to undertake the works for a young family to provide them with an enlarged Kitchen and Dining area to the rear of the property. The works started with the demolition of the existing conservatory and extensive works to enable removal of a large section of the external wall to provide this enlarged and spacious area. We worked closely with the family to enable them to stay in residence for the majority of the project and dovetailed their vacating of the property with the main refurbishment of the Kitchen to minimise their downtime from their family home. Working with Client employed specialist floor installers and Kitchen company, we worked through the contract period and had the Client back in residence for the contract completion date to their satisfaction. Working with local joiners for the external glazed façade and trusted door manufacturers for the bi-folding doors and flat roof lights adds to the high standard of finishing for this project.