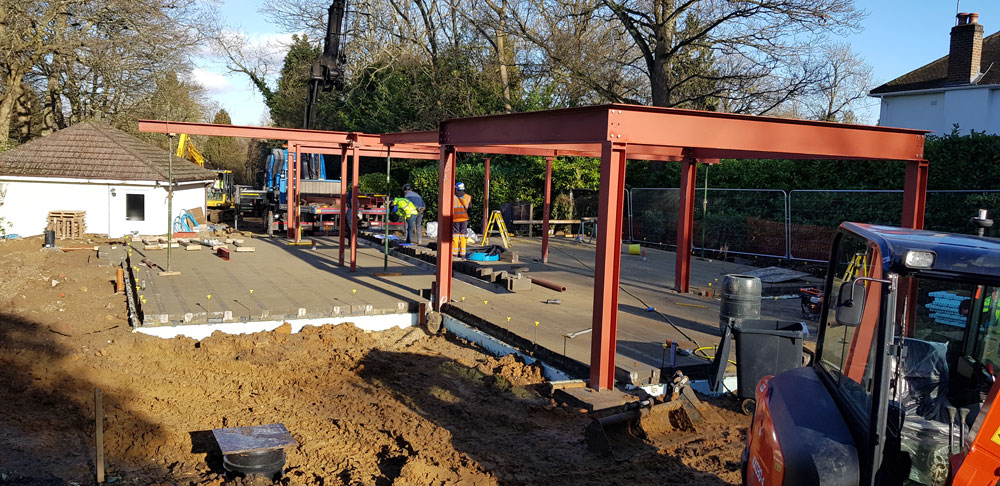
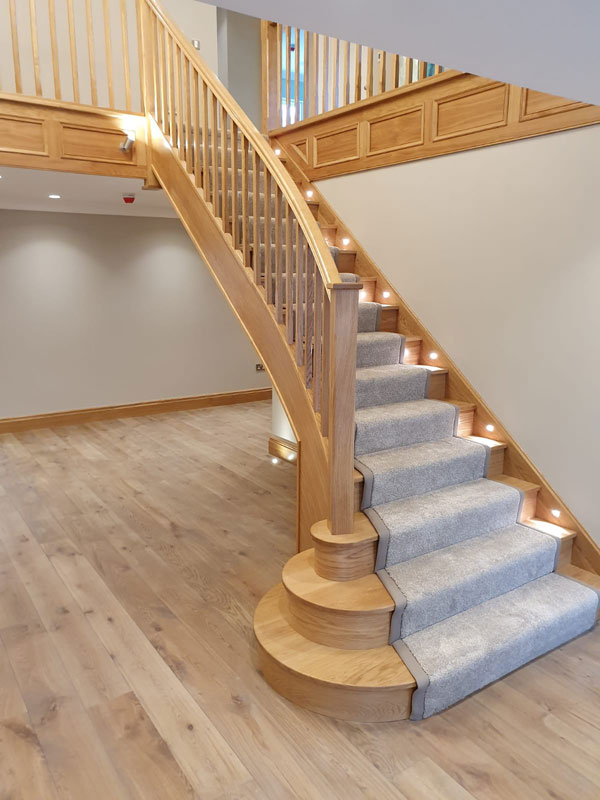
Using the Nudura external Integrated Concrete Form system again for this new build 8 bedroom property enabled the construction phase to be completed in 9 months working throughout the winter period and having the Client in residence for the end of August 2019. This project contains many special features including the purpose made joinery staircase, balustrade and apron detailing working seamlessly with the timber floors throughout the majority of the ground floor areas. The rear Kitchen is a spacious, light and airy entertaining space including for separate Larder and Utility rooms and Playroom off the Kitchen for this young and growing family. The features continue throughout the property with a vaulted ceiling in the Master Bedroom complete with oak collars and excellently detailed Bathrooms all of which lead towards a large second floor playroom space for the children and separate bedroom and ensuite for guests. The slate roof, powder coated fascia and soffit along with the stone detailing and crisp render all contribute towards the excellent finish.