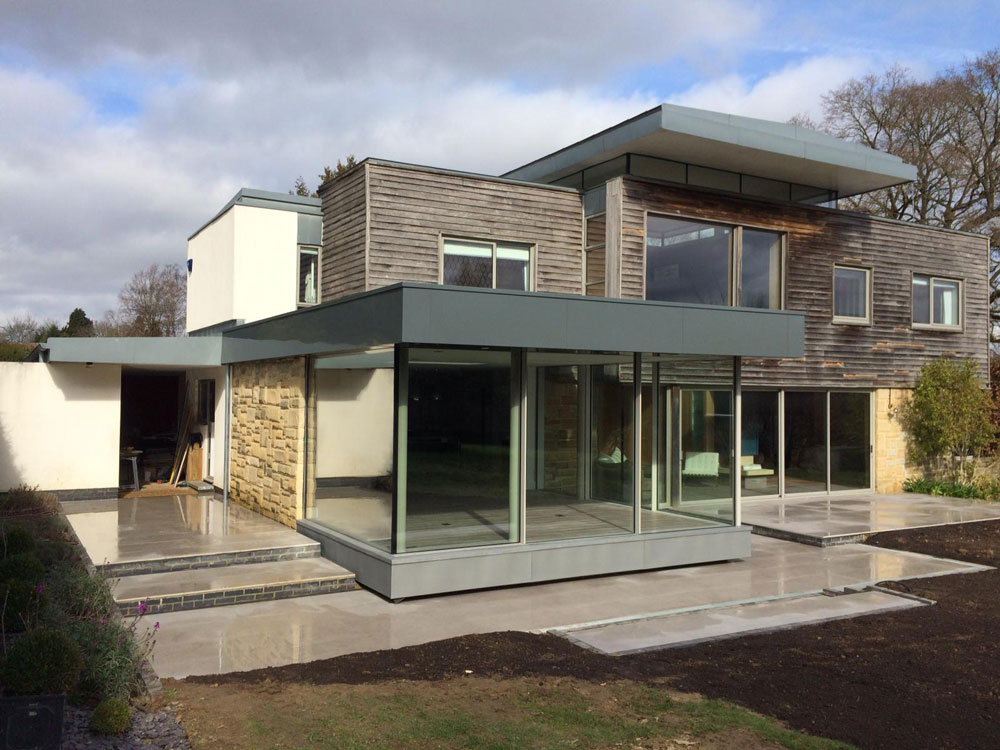
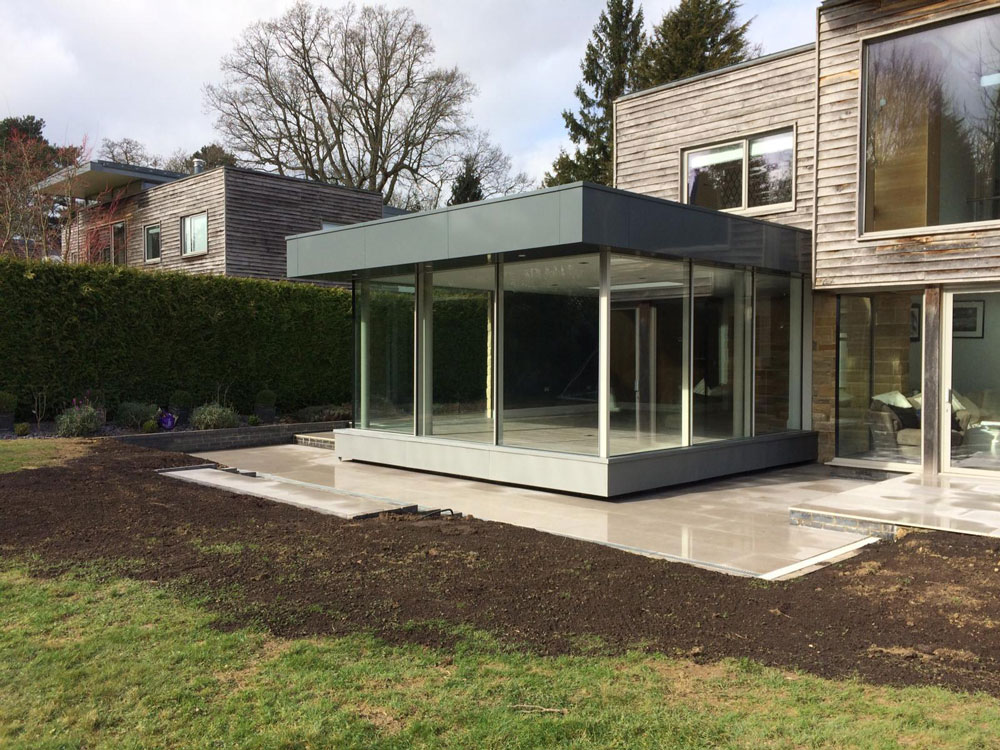
Syntheto were charged with undertaking the complex extension to provide a young family with an extended Kitchen extension. To provide a large 3 sided glazed façade was a challenge to provide the structural skeleton to provide the feature glazed façade complete with powder coated aluminium fascias and soffits coupled with the zinc seam welded apron dressing to the low level perimeter. Again the Client was vacant from the property for the construction programme duration and was back in residence on the required contract completion date. The project is full of a myriad of architectural detailing including a recessed pocket in the ceiling to house vitally important blinds for the glazing which sit just outside the glazing line to aid with the thermal performance of the new extension. The Kitchen and Utility refurbishments of the existing property were all enabled as a result of major structural alterations to the external line of the old property to create a spacious and well lite area and satisfied customer.